Warren Lodge, Dromod More, Dromod, Dromod, Co. Leitrim
- 9 Bedrooms
- 8 Bathrooms
- 440 Sq. Metres
- Exempt BER Rating
detached house
LOCATION-LOCATION-LOCATION.
WARREN LODGE, DROMOD MORE, DROMOD, CO. LEITRIM — N41FD92
€959,000 · By Private Treaty
Abbey Property Sales are pleased to offer this exceptional historic property with three established holiday cottages and a large family home, in one of the Shannon’s most sought-after harbour villages. An ideal business and lifestyle opportunity.
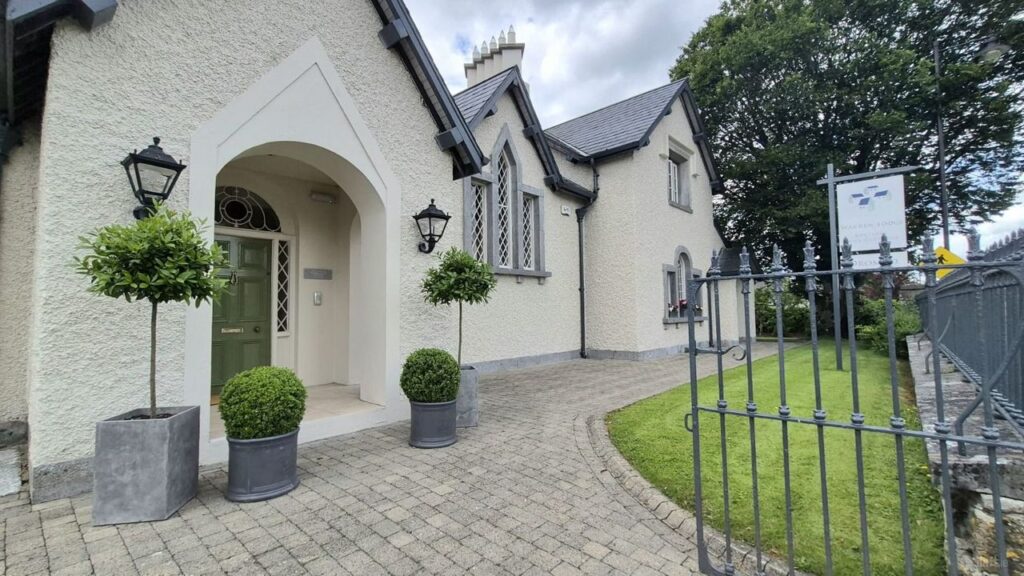
Behind original wrought-iron railings on the edge of Dromod village stands a striking Georgian residence in the Gothic Revival style — steep slate gables, diamond-leaded windows and an arched entrance porch — recognised by the National Inventory of Architectural Heritage. The main house offers beautifully proportioned living space with six bedrooms, a marble-topped kitchen opening to a garden room, formal drawing and dining rooms with high ceilings and covings, and a 1750 Venetian window framing the gardens.
Across the courtyard and annexed to the main residence sit three self-contained holiday cottages — The Old Schoolhouse, The Pine Tree and The Garden Cottage — an established short term holiday letting business with its own entrances, facilities & parking, welcoming visitors year after year.
There is room to grow, too. Further attic space stands ready for conversion, subject to planning — a fourth cottage possibly, a studio, or simply more of a home.
Warren Lodge is a genuinely rare property in this part of the west of Ireland offering period charm and commercial opportunities — a home to live in, with something quietly at work alongside it.
Dromod is a Tidy Towns-winning harbour village on the River Shannon, between Lough Bofin and Lough Boderg, on the cruiser route and busy through the season with boating, fishing and touring visitors. The railway station is just 370m from the door — mainline to Dublin and Sligo — placing the house on one of the best-connected corridors in the north-west.
A rare thing, and one to see in person. Viewing is highly recommended.
The village of Dromod offers a blend of natural beauty and convenient access to amenities and transport routes. It is situated on the banks of the River Shannon and is known for its national tidy town awards and culinary experiences. The village has excellent transportation links, with bus and train routes connecting it to major cities and towns.
Overall, Warren Lodge is a superb family home with many commercial opportunities, offering a unique blend of historic charm and modern living.
Dromod or Drumod (Irish: Dromad, meaning ‘long ridge, or back of the wood’) is a village in County Leitrim, Ireland.
Dromod is a fishing/boating village beside Bofin lake and Boderg, which are threaded by the River Shannon. Built along the River Shannon, this is a Tidy Towns winner with a modern harbour that is frequently used by cruiser traffic. A water feature in the centre of the village, entitled ‘The Weeping Tree’, and was made by a local craftsman from a piece of bog oak which was found nearby.
Dromod railway station
The village has a station on the Dublin-Sligo railway line connecting Sligo and Dublin Connolly along the mainline. Dromod railway station opened on 3 December 1862 and remains in operation, Dromod also had a railway station on the narrow gauge Cavan and Leitrim Railway. It opened on 24 October 1887 and finally closed on 1 April 1959. A short section of narrow-gauge line has been reopened at the station as part of preservation efforts.
Dromod has a great selection of Bars, Restaurants, café, takeaways & supermarket.
Private Residence:
6 bedrooms
5 bathrooms
Kitchen
Family dining room / Conservatory
Main Entrance Hall
Formal living room and dining room
Laundry room
Cottages: (3 Self- Catering cottages)
The Old Schoolhouse:
1 family suite (sleeps 4)
2 bathrooms
Kitchen / Dining room
Living room
The Pine Tree cottage:
1 bedroom (sleeps 2)
En-suite bathroom
Open plan kitchen, dining room and living room
The Garden Cottage:
1 bedroom (sleeps 2)
En-suite bathroom
Open plan kitchen, dining room and living room
Attic Un-Converted Open Plan Space:
Large open plan space (approx. 1.200 sq. Ft) ready for conversion with further commercial or residential opportunities. Subject to planning.
External & Gardens:
Matured landscaped gardens
Paved driveway & pathways
Gravelled car park that accommodates 6 – 8 cars
Outdoor Garden shed
Unique features:
Natural slate roof
Frontal Venetian window dating back to circa 1750
Gothic diamond paned windows dating back to 1850
Double glazed windows with limestone surrounds
Cast iron down pipes and gutters
Original wrought iron gates and railings
Original Georgian high ceilings and covings
Walnut staircases
Porcelain floor tiles
Portuguese marble fireplace
Chrome sockets and light switches
Granite worktops
Decorated to a very high-quality standard
Energy Solutions:
Substantial 8.8 KW Solar PV panels system.
High energy efficient Grant Vortex oil heating boiler.
High Energy efficient Stanley Pellet stove.
B3 Energy Rating
Kitchen Appliances:
Dual cooker (gas hobs and electric ovens).
Security Systems:
CCTV cameras,
Intruder alarm,
Sensor lights in the driveway and car park.
Fire alarm.
Accommodation. —–
Main Entrance Hall: 9.1m x 2.05m – Tiled floor, coving, triple feature Gothic 1850 windows
Laundry Room: 5.38m x 1.49m – Tiled floor, two windows, door to front garden, built in storage
Coats Room: 2.13m x 1.91m – Tiled floor and window
Downstairs w.c.: 1.43m x 1.39m – Tiled floor, coving, w.h.b., w.c.
Kitchen: 5.11m x 5.08m – Patio doors to garden and window, Tiled floor, coving, quality cream fitted kitchen, integrated dishwasher, Leisure double electric oven and gas hob,
American fridge freezer. Island with storage on one side and seating, Granite work surfaces.
Sunroom/Dining: 4.64m x 3.54m – Tiled floor, Vaulted ceiling, pellet stove, full wall of windows on two sides with sail window on one side.
Sitting room: 8.27m x 4.48m – Carpet, feature marble fireplace, Large Triple Venetian window c. 1750, deep door and window revers.
Downstairs Bedroom 1: 9.04m x 3.6m Laminate floor, two windows overlooking courtyard,
Downstairs Apartment
Sitting Room: 6.17m x 3.78m – Coving, laminate floor
Kitchen: 4.00m x 3.79m – Tiled floor, fully fitted units, Dishwasher, Cooker, Hob, Fridge Frezer,
Ensuite: 2.92m x 2.11m Fully tiled, w.h.b., walk in shower, w.c.
Two separate lovely staircases with carpet runners to upper level.
Upstairs Rooms
Bedroom 3 upstairs over apartment – Lough Rynn Room: 4.43m x 4.43m Carpet, fitted wardrobe, Deep window overlooking side of property
Ensuite: 2.52m x 1.64m Fully tiled, w.h.b., w.c. shower.
Bathroom: 2.90m x 2.05m Fully tiled, Free-standing bath, Separate shower, w.h.b., w.c.
Upstairs bedroom 4: 3.72m x 3.20m –
Ensuite: Jack & Jill entrance to bathroom
Upstairs Bedroom 5: 5.21m x 3.03m – Carpet, Fitted wardrobe
Ensuite: 2.47m x 1.55m Shower, w.h.b., chrome heated towel rail
Private Rooms
Upstairs Bedroom 6: 5.66m x 4.14m Dual aspect, carpet, wardrobe
Ensuite: 2.99m x 1.99m Fully tiled, double shower, chrome heated towel rail, w.c., w.h.b.
Upstairs Bedroom 7: 5.76m x 5.32m Carpet, Dual aspect
Ensuite: 2.94m x 1.29m Double shower, fully tiled, chrome heated towel rail, w.h.b., shower
Apartment – The Garden Cottage
Overall: 8.63m x 5.32m
Living/Dining/Kitchen: 5.33m x 4.37m Laminate floor, fitted kitchen with Belfast sink and appliances, Granite work surfaces, Additional storage presses x 2, Double doors to bedroom.
Bedroom 8: 4.04m x 3.53m Laminate floor, Open fitted wardrobe
Ensuite: 2.98m x 1.64m Fully tiled, Walk in shower, w.c., w.h.b.
Apartment – The Pine Tree
Overall, 8.67m x 6.26m
Living/Kitchen/Dining: 6.27m x 4.32 Laminate floor, Fitted kitchen with Belfast sink and appliances, Granite work surfaces, Double doors to bedroom
Bedroom 9: 4.22m x 3.77m Laminate floor, open wardrobe.
Ensuite: 3.12m x 2.01m Fully tiled, walk in shower, w.h.b., w.c.
Storeroom – currently being used as a storeroom but open to many uses.
Storeroom ground floor: 5.33 x 3.26 – open stairs to attic room
Attic room over storeroom: 20.37m x 4.99m – 4 Velux roof lights, 2.41m head heights
Suitable for conversion to further accommodation or for workshop. Subject to planning.
This is a once in a lifetime opportunity to purchase a stunning home in a fantastic location.
Call Gerry Mc Loughlin on 086 8066701 for further information or to arrange a viewing of this magnificent property.
All information provided is to the best of our knowledge, information & belief. The utmost care and attention on our part has been placed on providing factual and correct information. Please note that in certain instances some information may have been provided directly by the vendor to us. Whilst due attention and care is taken in preparing particulars, this firm does not hold itself responsible for mistakes, errors or inaccuracies in our online advertising and give each and every viewer the right to get a professional opinion on any concern they may have.